Synagogue in the Suburbs: Changing Demographics and Evolving Typology
Jonathan Rollins, AIA, Principal, GFF Design
In 1954, America was booming. Like much of the US population Jews were moving to the suburbs, shifting from insular neighborhoods to more diverse communities where not everyone was Jewish. Seeking room to grow and develop new facilities to serve an expanding mission, and following Dallas’ changing demographics, the congregation of Temple Emanu-El secured a previously undeveloped site at the corner of Northwest Highway and Hillcrest Road. After consideration of local and national firms, some with several synagogues already to their credit, the Temple board engaged Dallas architects Howard Meyer and Max Sandfield, in collaboration with noted California Architect William Wurster and Art Coordinator Gyorgy Kepes from MIT to design the new building. Reform Jews in Dallas were ready to make a statement about their place in society.
The design of Temple Emanu-El is representative of the dramatic cultural and demographic changes happening in the US in the 1950’s, as well as of the evolution in design ideas developed across a remarkable boom in new American Reform Jewish synagogues at mid-century. Meyer and his team created a Modern building that was responsive to the Dallas climate and to congregational aspirations, integrating art and architecture while utilizing natural materials and providing direct connection with the outdoors to emphasize the relationship of building and landscape.
US Suburban population doubled between 1950 and 1970, and 83% of total US population growth during that period occurred in suburban areas. In the peacetime boom following the second world war, American home life was transformed by a rapid increase in the number of automobiles and the growth of the interstate highway system, along with new financing options made available through the Veterans Administration and the Federal Housing Administration. Led by developments like Pennsylvania’s Levittown, new suburban communities offered attractive alternatives to cramped central city apartments. Supporting the spiritual life of new suburban dwellers, it is estimated that hundreds of Reform and Conservative synagogues and thousands of churches were built during this period.
Suburban life demanded new building typologies for places of worship. Where prior examples were typically compact and urban, new suburban synagogues and churches trended towards more distributed single-story structures engaged with surrounding landscape and parking. While new churches frequently adhered to traditional architectural forms, new synagogues (many designed by European architects who had emigrated before WWII) were more open to the language of the Modern Movement.
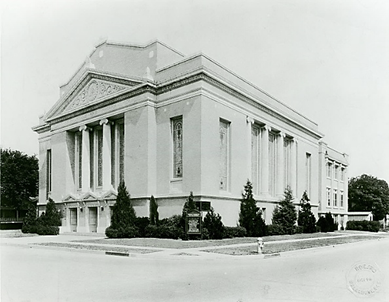 Temple Emanu-El, South Boulevard, 1917
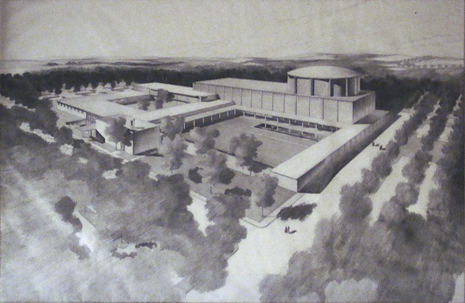
Temple Emanu-El design rendering, 1954
The Union of American Hebrew Congregations (predecessor of today’s Union for Reform Judaism) recognized this confluence of issues and their architectural implications. A symposium titled An American Synagogue for Today and Tomorrow was convened in 1947, with proceedings published in 1954 as a book subtitled “A Guide Book to Synagogue Design and Construction” and edited by architecture critic Peter Blake. The book includes three dozen illustrated essays by Rabbis and historians, architects and artists, critics and attorneys. Findings and recommendations included:
The rigid and formal buildings of the past can no longer serve the changing needs of the present or the expanding needs of the future.
Our new architecture is characterized by its flexibility, its rejection of rigid doctrine or formula, and its apparent lack of a recognizable “style.”
The American synagogue should be both of our time and, in a sense, timeless; it should be both a center of community and a focal point for the community’s aspirations.
Where previous urban synagogue models were typically worship-focused facilities augmented by lower-priority social and education spaces, the new synagogues were often seen as centers for the Jewish Community, balancing worship more evenly with expanded social and education spaces, frequently supported by offices for administration, and in many examples incorporating a courtyard or other outdoor space. Many notable architects designed synagogues during this period, including Pietro Belluschi, Sidney Eisenstadt, Percival Goodman, Walter Gropius, Wallace Harrison & Max Abramovitz, Philip Johnson, Erich Mendelsohn, Frank Lloyd Wright, and Minoru Yamasaki.
Meyer’s Temple Emanu-El was in fact the fourth home of the congregation. Founded in 1872, the congregation had built and occupied three previous buildings in locations much closer to downtown Dallas where the Jewish Community of the time was concentrated.
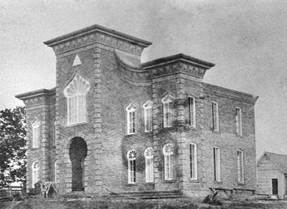 Commerce Street, 1876
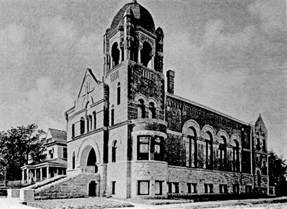 South Ervay Street, 1899
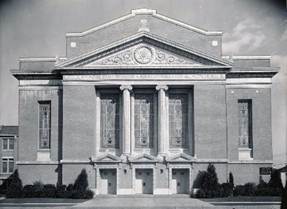 South Boulevard, 1917
Following the city’s evolving demographics and seeking to accommodate its growing membership, the congregation first engaged well-known German Jewish architect Erich Mendelsohn to design a new building on a site north of Downtown. Mendelsohn had designed three previous synagogues, and he proposed a building of six distinct wings connected by a spine of circulation and support functions. This design did not proceed beyond the schematic phase, in part because the sloping site did not allow sufficient parking. This site is where Frank Lloyd Wright’s Kalita Humphreys Theater sits today, and it too suffers from insufficient parking.
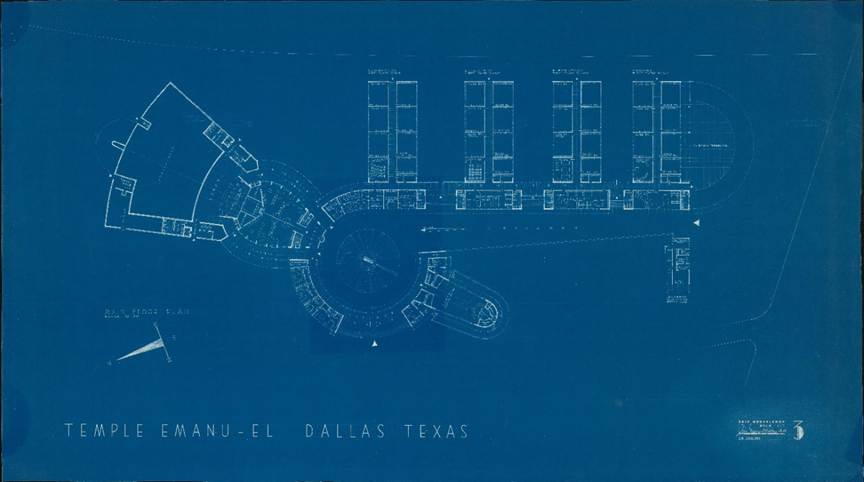
Concept Plan for Temple Emanu-El, Erich Mendelsohn, 1951 (Kalita Humphreys Theater site)
In 1954 the congregation secured a parcel of what had been agricultural land in what was then considered North Dallas, interviewed a number of local and national architects, and selected Meyer and Sandfield in collaboration with California architect William Wurster and artist/sculptor Gyorgy Kepes. Their design wrapped worship, education, community, and administrative spaces around two square courtyards, one completely captured and one wrapped by a cloister which defined the building’s main entrance. Constructed of Mexican brick and travertine with teak walls and cork floors, with sheltering overhangs on slender concrete columns, the building combined mid-century Modern vocabulary with natural and local materials. Large areas of glass offered a visual connection to the landscape outside, shaded by deep overhangs which also provided walkways protected from the Texas sun. Inside, art was everywhere integrated with architecture. Weaver Anni Albers and Sculptors Octavio Medellin and Richard Filipowski contributed built-in liturgical art, and artists Ben Shahn and Marc Chagall created commissioned pieces for places of honor.
Art and Architecture historian Rick Brettell described Howard Meyer as the first International School Modernist architect in Dallas: “When Meyer arrived in Texas in 1935, he was the best-trained architect in the state, having a distinguished undergraduate career in the humanities and a further degree from the Columbia School of Architecture.” As a student at Columbia, he had worked in the office of William Lescaze, a prominent New York modernist. After graduation, Meyer traveled to Europe where he met le Corbusier and visited the new architecture of Switzerland, Germany and The Netherlands. He moved to Dallas in 1935, gaining work as a draftsman on the Texas Centennial Exhibition under master architect George Dahl. While his first home designs were traditional, by the 1950s Meyer was designing many of the most prominent modern homes in Dallas.
Meyer developed a reputation for utilizing natural and elemental materials and emphasizing the interconnection of building and landscape, and at Temple Emanu-El Meyer also focused on the close integration of art and architecture. The most significant space in the new building was the new sanctuary named for Rabbi Levi Olan, with its seating for 750, circle-within-a-square geometry, and soaring eighty-foot-high dome. While mid-century Classical Reform liturgy demanded forward-facing audience seating with a high bima [the platform from which the service is led] to make the clergy visible, mid-century Modern typology suggested a compact geometrical space rather than a traditional linear room, a strategy echoed in synagogue designs elsewhere by other architects in the same period. The openness of the suburban site and the structural geometry selected by the designers allowed the side walls of the sanctuary to be entirely of glass, rendered in colors of graduating intensity to draw the viewer’s eye towards the ark housing the Torah scrolls, where textile doors designed by Anni Albers in gold, silver, blue and green metallics were surrounded by a monumental mosaic of reflective glass tiles in the same colors. Kepes and Dallas sculptor Octavio Medellin collaborated on the mosaic.
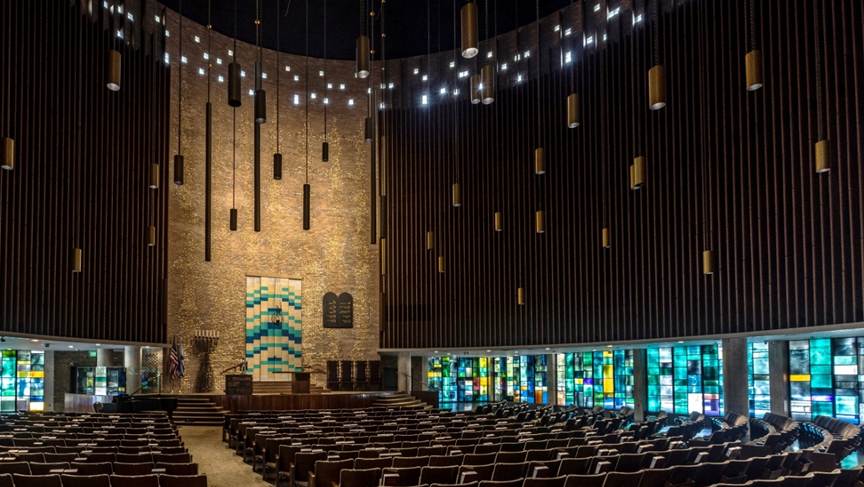
Olan Sanctuary, Temple Emanu-El
Tradition dictates that Jewish worship spaces constructed in the New World face east towards Jerusalem, but the Reform Movement of the 1950s was pushing back against tradition. Rabbi Olan did not leave a written record of his thought process, but we can surmise that his decision to orient both the main Sanctuary and the smaller chapel named for Rabbi David Lefkowitz facing to the south was a conscious rejection of tradition and a statement of American Reform Jewish independence.
The building opened before landscaping was installed, but the design called for the building to be buffered from the street by a grove of pecan trees planted in a regular grid, most dense at the perimeter of the site and continuing at less frequent spacing across the parking area. This creates a sense of separation from the world outside, and suggests a series of thresholds that help to prepare visitors for the experience of worship. On visiting the building shortly after its opening and before installation of the landscaping, architect O’Neill Ford (considered by many to be the Dean of Texas Modernists) wrote in a letter to the Temple President:
I know little about the liturgical requirements of your religion, but I know that the atmosphere conducive to deeply respectful worship is there and that the great beauty and the brilliant and sensitive work of the artists heighten this atmosphere.
The building is so good that it must be complete. The building is not complete without its little forest, which is the finest landscape concept I have seen in many years. One cannot possibly imagine what Versailles would be like without its gardens, the Athens Acropolis on a flat plain, Notre Dame without its river frame, London without its parks. Please see the whole beautiful concept complete, for in the mediocre surroundings of ugly apartments, a trivial church spire and ugliness of passing cars, you must carry through your premise that you must make an oasis in this world of asphalt.
Temple Emanu-El has been called Meyer’s finest building. It was published in LIFE Magazine when it opened in 1957, and Dallas Morning News architecture critic David Dillon referred to Temple Emanu-El as “the finest architect/artist collaboration in the Southwest.” The building has received a 25-year award from the Texas Society of Architects and a 2018 Honor Award from AIA Dallas.
The physical structure of Temple Emanu-El has continued to evolve. A major addition and renovation completed in 1992 added a library, education spaces and a multipurpose room to support a weekday Early Childhood program. From 2006 to 2016, an initiative called Our Temple / Our Future envisioned, master planned, designed, and constructed an even more impactful set of additions and renovations. Led by architect Gary Cunningham, the project added worship and community spaces, education and administrative spaces, and reconfigured offices for clergy, educators and staff to facilitate collaboration and enhance operations.
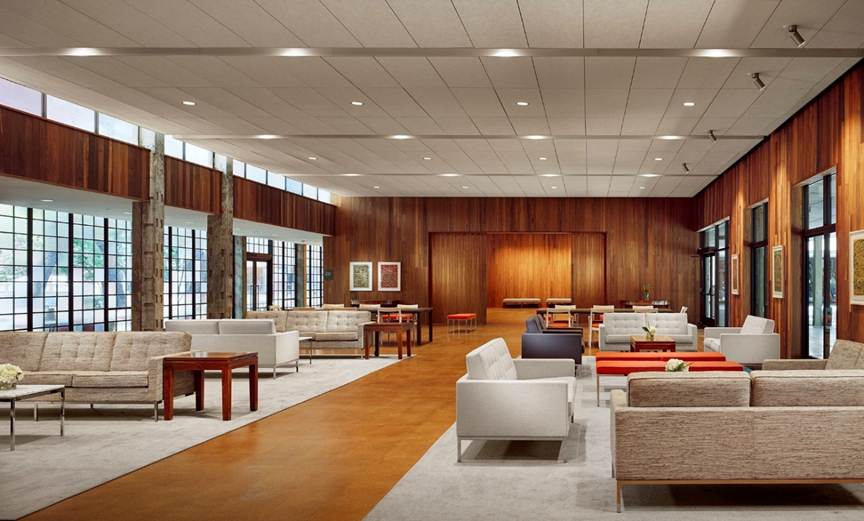
Tycher Gathering Space
One of the most transformative interventions in the new plan was the creation of a congregational Living Room created within the existing building footprint. This was a space unlike any resource previously available at Temple: from receptions to concerts to mourning gatherings to Sunday morning coffee and bagels for religious school parents, it facilitates both formal and informal community gathering in ways not possible before. Clergy offices, meeting spaces and the small Rabbinic chapel were relocated to make room for the gathering space.
A particular challenge in creating a new large space within the existing building was the relocation of Linz Hall, one of the most flexible and frequently used meeting spaces in the building. Linz originally occupied the western part of what is now the gathering space, real estate that was particularly valuable in the new design since it was where the two entrances to the building come together. Because Linz was so well-loved, great care was taken to replicate the dimensions, materials, and character of the original space in a new location where clergy offices had previously stood. As before, Linz Hall today is commanded by Ben Shahn’s tapestry of Psalm 150.
The other signature space in the new project was the addition of a new chapel named in honor of Rabbi David Stern. Stern Chapel was designed as a Goldilocks space: Olan Sanctuary is beautiful and historic, but it looks, feels and sounds empty unless it is filled with 700 people. At 120 seats, Lefkowitz Chapel was too small and too rigid to meet the congregation’s current worship needs. Stern Chapel was sized to meet a typical Shabbat attendance of 250-300 on the main level, with capacity to flex for larger events.
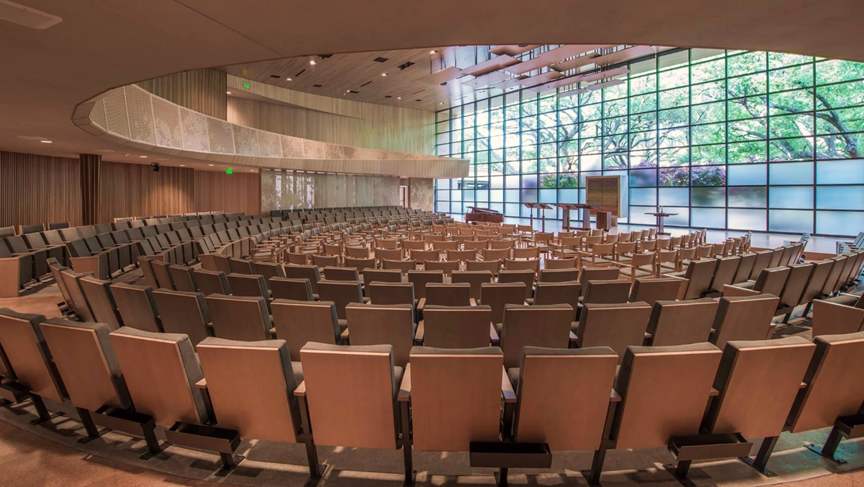
Stern Chapel
Stern Chapel was also designed to meet the congregation’s contemporary worship practices. The seating in Temple’s historic worship spaces is forward-facing as was typical for synagogues in the 1950s, but it was important for the new space to be designed for community, with congregants able to see and hear each other while sharing a worship experience. Fixed seating is arranged around the perimeter in a gently-sloping horseshoe, while flexible seating in the center can be rearranged as needed. Unlike the high bima in the historic sanctuary, Cunningham designed a low bima in the new space to be less of a barrier between leader and congregation.
While there is a long tradition of a “women’s balcony” in synagogue architecture, the balcony in the Stern Chapel was designed instead for both audience intimacy and flexibility in seating capacity. Placing approximately one third of the seats in the balcony allows all of the seats to be close enough to the service leader that the rabbi and cantor can clearly see the faces of the audience. The main level accommodates typical Shabbat attendance with room to spare, while the balcony provides an additional 150 seats for special occasions. The combination of downward-facing solid panels and upward-angled perforated ones contribute to the acoustical performance of the space.
Stern Chapel is used nearly every day, not just for worship and life-cycle events but for lectures and symposia, concerts, and Wednesday morning yoga.
From the start, there was no question that the congregation wanted a signature artistic textile for the doors of the new ark to recall Anni Albers’ doors in Olan Sanctuary. Weaver Suzanne Tick was selected for the commission. She proposed multiple alternative designs and several possible material combinations before landing on the eventual design, abstractly referencing but not imitating Albers’ design. The ark doors use a fabric woven of recycled mylar balloons and copper wire, rejuvenating and creating beauty out of what was once trash.
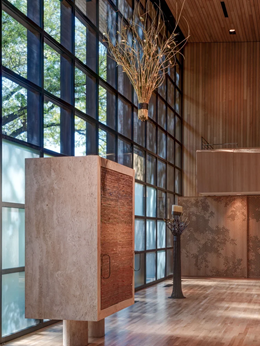 Ark and Eternal Light
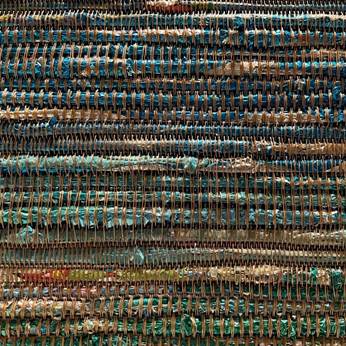 Detail at Ark Doors
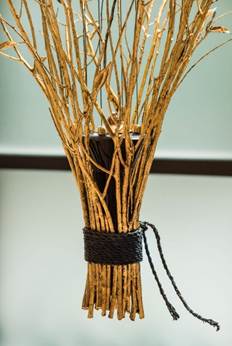
Detail at Eternal Light
Dallas sculptor Linda Ridgway was selected to create the Ner Tamid [eternal light] for Stern Chapel, and she collaborated with local sculptor and metalsmith Jim Cinquemani on the menorah. Many of Linda’s designs including Temple’s Ner Tamid cast bronze into molds made from real branches, creating a strong visual connection with the natural world outside.
Both of Temple Emanu-El’s original worship spaces face south, a statement of American independence for Dallas Reform Jews at mid-century. In contrast, Stern Chapel was oriented to face east, returning to the traditional orientation towards Jerusalem. The east-facing orientation also capitalizes on the chapel’s relationship with the courtyard outside and its four gigantic Live Oak trees. The glass wall behind the bima, frosted at eye level to block the distractions of day-to-day life outside and transparent above, highlights what Rabbi Stern called “the juxtaposition of man’s creativity and God’s creation”.
Jonathan Rollins is a principal with GFF design, a 120-person multi-disciplinary architecture firm with offices in Dallas, Austin and Fort Worth. As a leader in the firm’s institutional practice, he focuses on projects for education, cultural facilities, and non-profit organizations, and he leads the firm’s practice in historic preservation & adaptive reuse. He is a frequent contributor to Texas Architect magazine and other professional publications, and has given presentations on a range of topics including Design of 21st Century Learning Space, Synagogue Art & Architecture, and Historic Preservation. Jon is currently teaching a graduate architecture studio at the University of Texas at Arlington. He is serving his third term on the board of trustees for Preservation Dallas, and his fourth term on the Board of Trustees at Temple Emanu-El in Dallas.
Mr. Rollins received an AB from Princeton University in 1980, and a Masters in Architecture from the Harvard Graduate School of Design in 1987. In addition to the current studio at UT Arlington he has been a design instructor at the Boston Architectural Center, and a design critic at the Rhode Island School of Design, the Harvard Graduate School of Design, and the School of Architecture at UTA.